Chair Plans, Patterns, and Builds · the precedent · Gerrit Rietveld, 1934
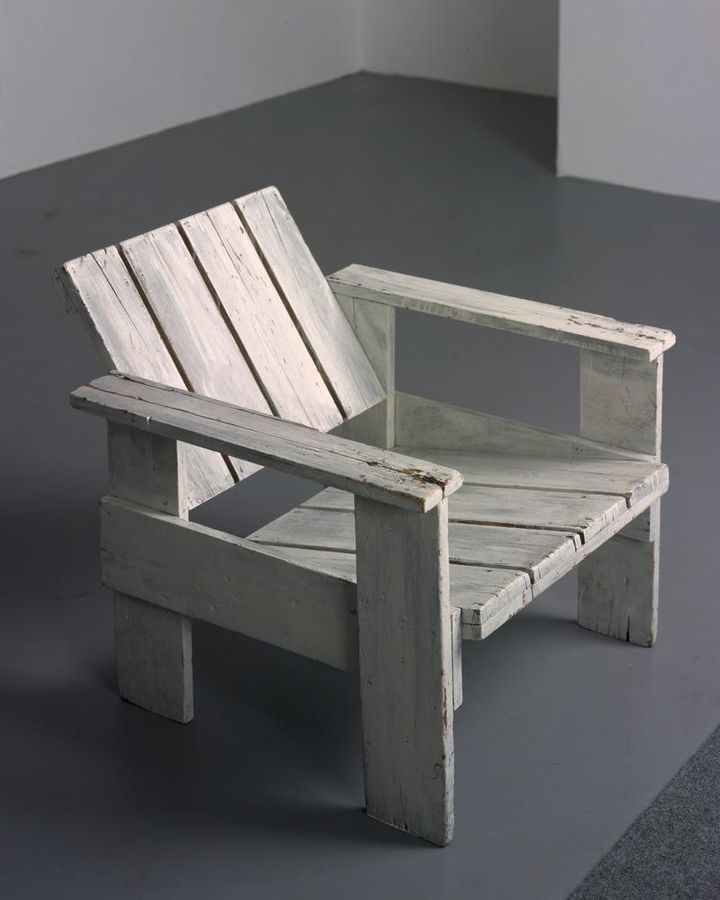
Rietveld Kratstoel 1934
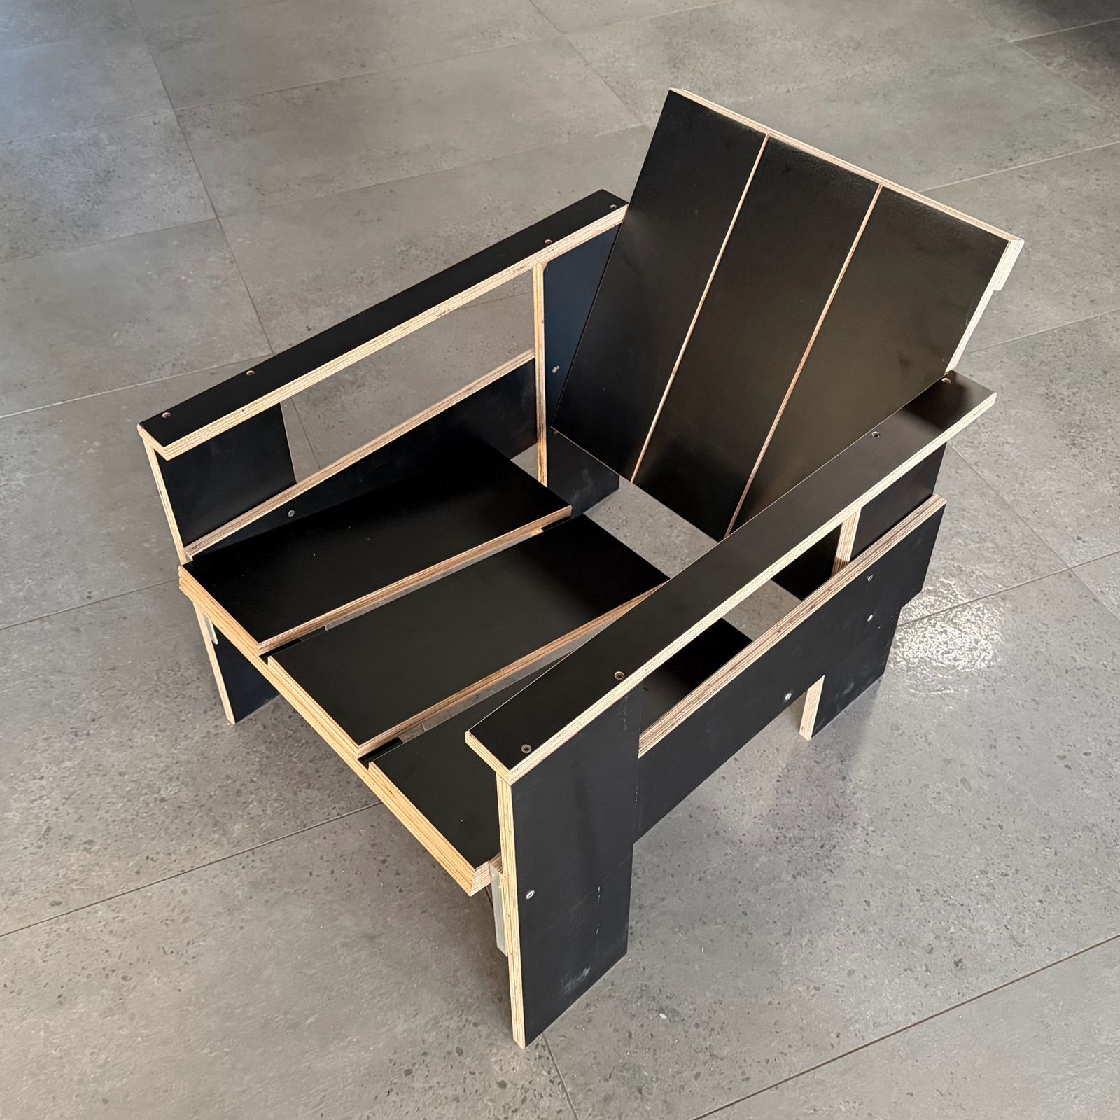
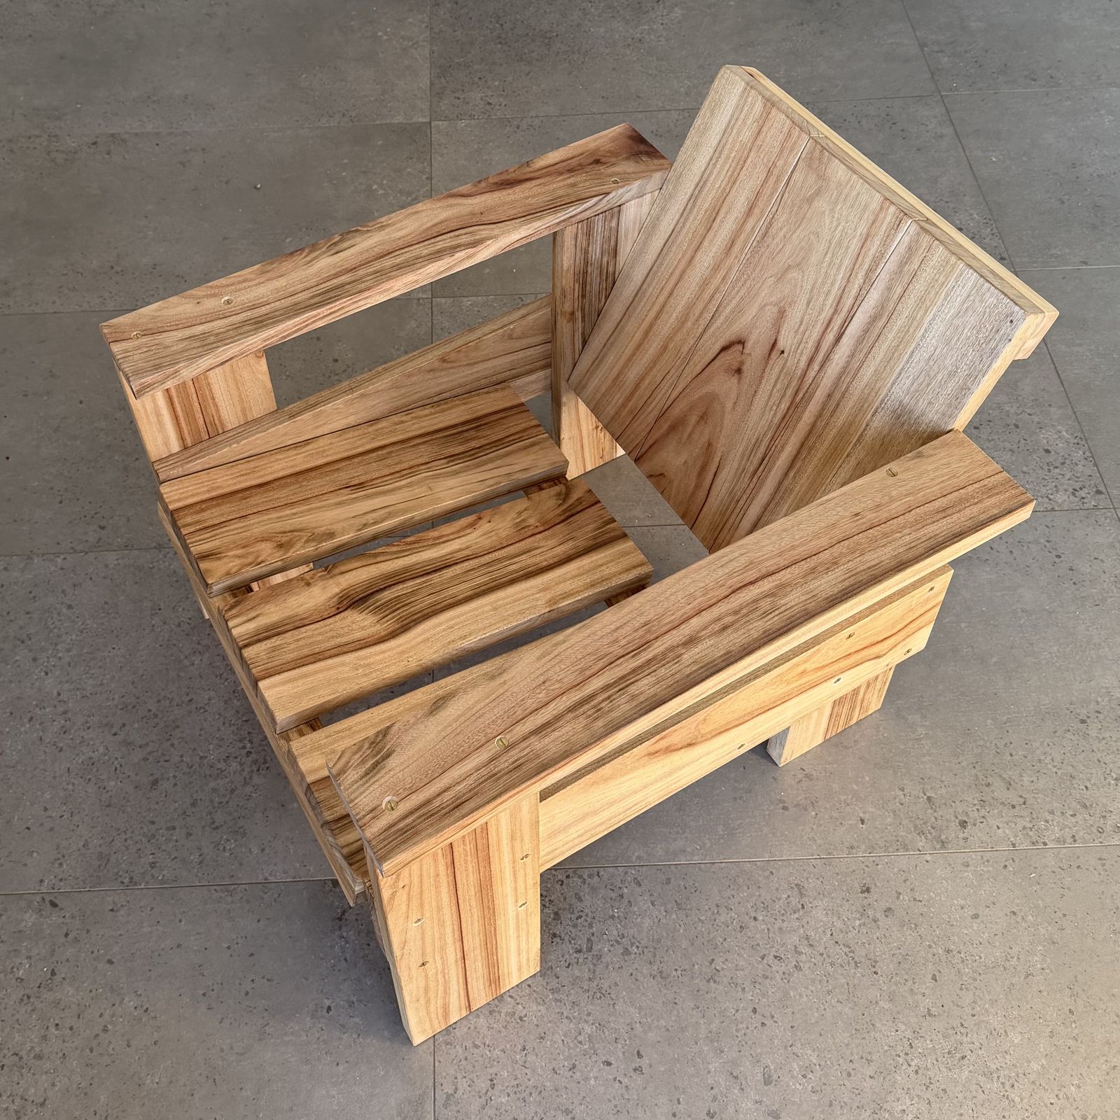
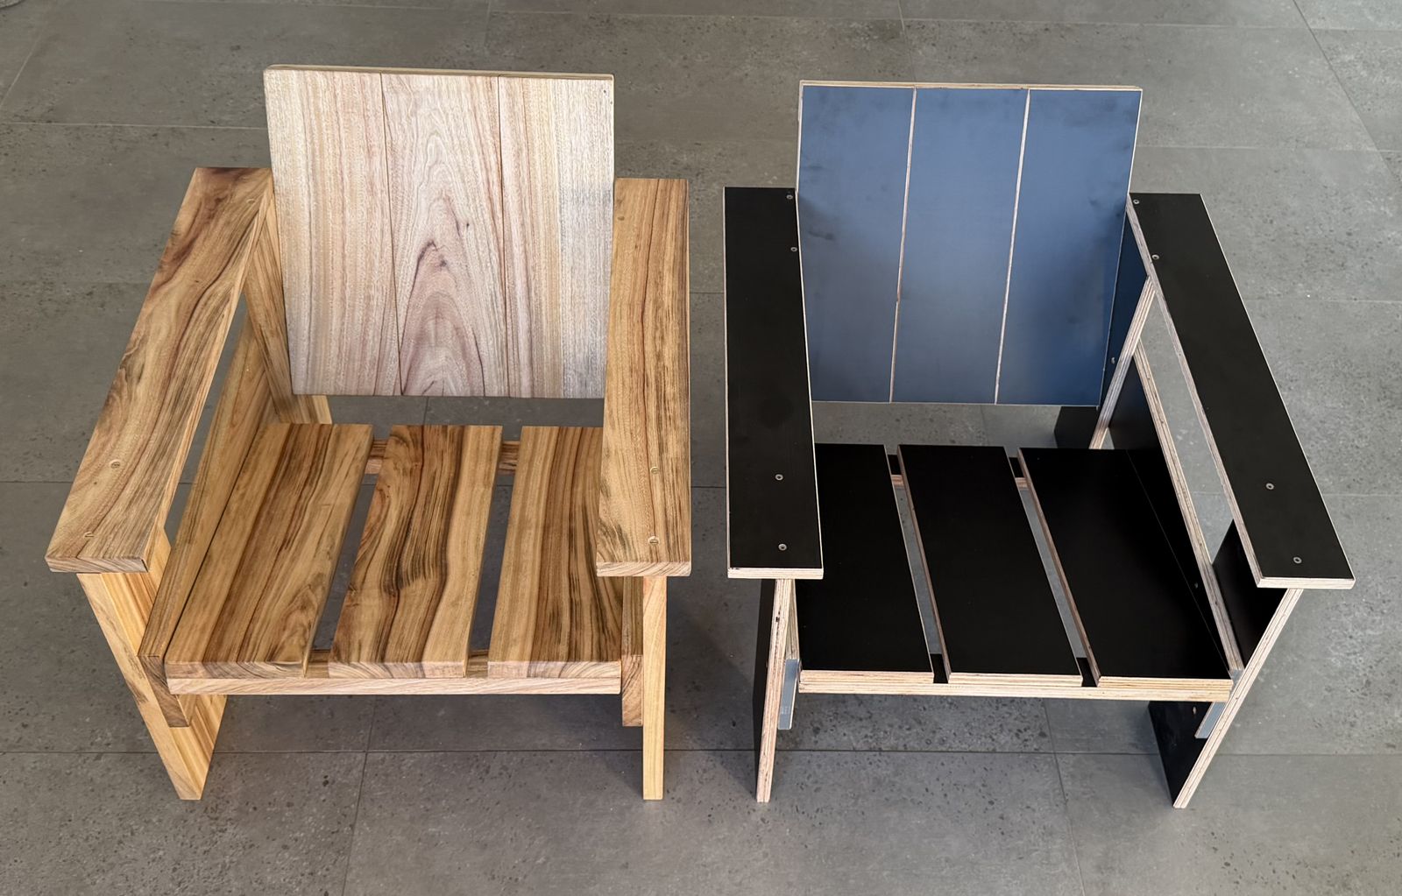
Eighteen boards and two cleats, every cut square: Rietveld's crate lounge chair, redrawn from his 1934 sheet.
Free to build, copy, change and sell. The drawings and plans are licensed Creative Commons Attribution 4.0 (CC BY 4.0): credit Karl T. Ulrich, hundredyearchair.com.
The chair
In 1934 Gerrit Rietveld published his crate furniture as drawings and prices: plain deal boards, screws, a parts list, and costs worked to the guilder, on the premise that the buyer could be the builder. This is the lounge chair from that series, redrawn from his technical sheet. It was the first build of this project, and the reason there is a pattern at all: it showed that a drawing could carry a chair across ninety years.
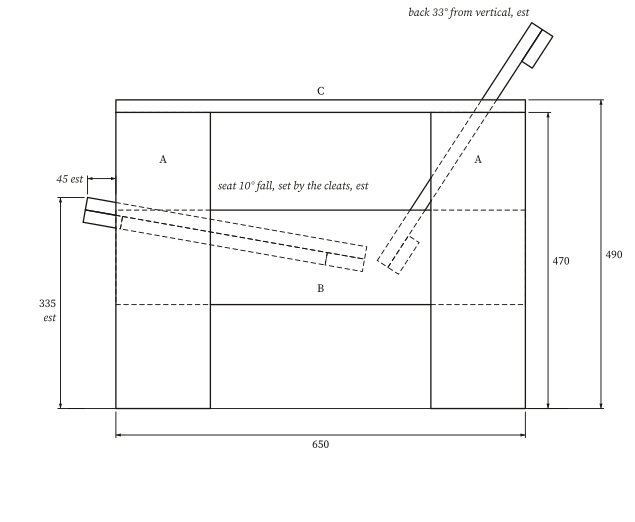
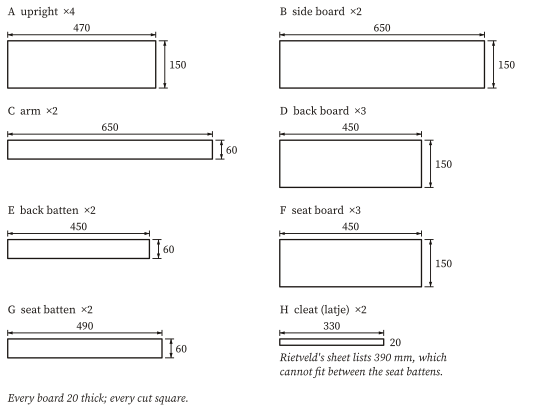
The whole system buys its geometry with board width. There is not an angled cut in it, which is why it survives being built by someone who has never seen the original. The plan is Rietveld's, at his 20 mm stock, with one declared change and one correction. The change: the uprights are 470 rather than his 450, which raises the seat and arms 20 to a modern height. The correction: the seat cleat is cut 330, because the 390 on his sheet cannot fit between the seat battens. You find that with a saw, not in a museum.
Drawings
Cut list
| Part | Name | Qty | Length | Width | Thick | Note |
|---|---|---|---|---|---|---|
| A | upright | 4 | 470 | 150 | 20 | front and rear legs, two per side; Rietveld 450, raised 20 |
| B | side board | 2 | 650 | 150 | 20 | one per side, across both uprights |
| C | arm | 2 | 650 | 60 | 20 | width 3 × thickness: caps upright, side board and cleat flush |
| D | back board | 3 | 450 | 150 | 20 | the back, three boards side by side |
| E | back batten | 2 | 450 | 60 | 20 | across the back of the back boards, one flush at each end |
| F | seat board | 3 | 450 | 150 | 20 | the seat, three boards side by side |
| G | seat batten | 2 | 490 | 60 | 20 | under the seat boards, one flush at each end; seat width plus 2t |
| H | cleat (latje) | 2 | 330 | 20 | 20 | inside each side board; Rietveld lists 390, which cannot fit |
Stock. Twenty boards of 20 mm softwood or plywood: a 150 mm board module plus 60 mm and 20 mm strips. At 18 mm stock the arm becomes 54 wide, the seat batten 486 long and the cleat 18 square; nothing else moves.
The inch plan. Twenty boards of 3/4 in stock. The fixed lengths are Rietveld's converted to the nearest sixteenth; the arm width, seat batten length and cleat section are recomputed from 3/4 in, since they follow the thickness.
Hardware. Brass wood screws, in sight, four to a lapped crossing. Rietveld's choice; any screw serves the structure.
Building it
- Cut every part square to the list. There is not an angled cut in the chair: the seat fall and the back rake exist only in assembly, never in a part. Use one board module, 150 wide, and narrow stock at three times the thickness.
- Ease all sharp edges, including at the seams. Rietveld's sheet says so in as many words: “Alle scherpe kanten v.h. hout afschuren, ook bij de naden.”
- If the chair is to be painted, paint every part on every side first and screw it together afterwards. That is Rietveld's order too, and it is why the chair can be taken apart and repainted.
- Build the two side frames as a mirrored pair. Each is two uprights A with a side board B screwed across them and an arm C laid on top. The arm is three thicknesses wide so that it caps the upright, the side board and the cleat in one flush line.
- Screw the three seat boards F to the two seat battens G, one batten across the underside at each end, flush with the board ends. Screw the three back boards D to the two back battens E the same way: one at each end, flush, on the face away from the sitter. Rietveld drew twelve short screws for each, two per board end.
- Fix the cleats H to the inside face of each side board, cut 330 long so that they key between the two hanging seat battens when the seat drops in. Their height at the front and the rear sets the seat fall. The drawing shows 10 degrees, which is an estimate from the sheet: clamp the cleats, sit, adjust, and only then fix them.
- Stand the two side frames apart, drop the seat onto the cleats, and screw through the side boards into the ends of the seat battens.
- Set the back. Its lower edge sits behind the seat, and the front face of the back is flush with the front face of the rear upright, per the sheet. Set the rake by sitting in it (the drawing shows about 33 degrees from vertical, an estimate), then screw through the rear uprights into the back battens.
- Rietveld specified brass screws, left in sight. A roll cushion at the top of the back, of kapok or cork, is his too and optional.
Open and estimated
- The cleat heights, the seat nose and the back rake are estimates from the sheet, not measurements of the original. They are the three things you set by sitting.
- Rietveld also drew a 600 deep variant of the side board (“kan ook op 60 cm”). The plan is the 650.
Further: The Chair Moved, where the replica begins the book · the technical notes.
The parts are a redrawing of Rietveld's 1934 technical drawing (sheet 297, Centraal Museum Utrecht); credit Centraal Museum Utrecht and Stichting Auteursrechten G. Th. Rietveld for the design. The CC BY 4.0 license covers these drawings and this text, not Rietveld's design or his sheet. Plan of 2 October 2026. Every drawing on this page is generated from the same parameters as the PDFs and the cut list, by tools/make_plans.py. Drawings and plans by Karl T. Ulrich, hundredyearchair.com, licensed CC BY 4.0: free to copy, adapt, build and sell, with attribution.